Space
Offices, clinics and homes. Planned, detailed and seen through to handover.
 Start a project


Architecture · Product · Events
A studio in Coimbatore that designs space, product and event. Every project here is shown the way it was made: the blueprint first, then the model, then the room itself.
What this is
Three architects in Coimbatore, founded in 2023. We design the space, the things inside it and the events it holds, and we draw every one of them at full size before it is built.
Offices, clinics and homes. Planned, detailed and seen through to handover.
The furniture and joinery a space needs, drawn and made to fit it.
Sets and stands built for a date, then struck.
The work · 5 projects
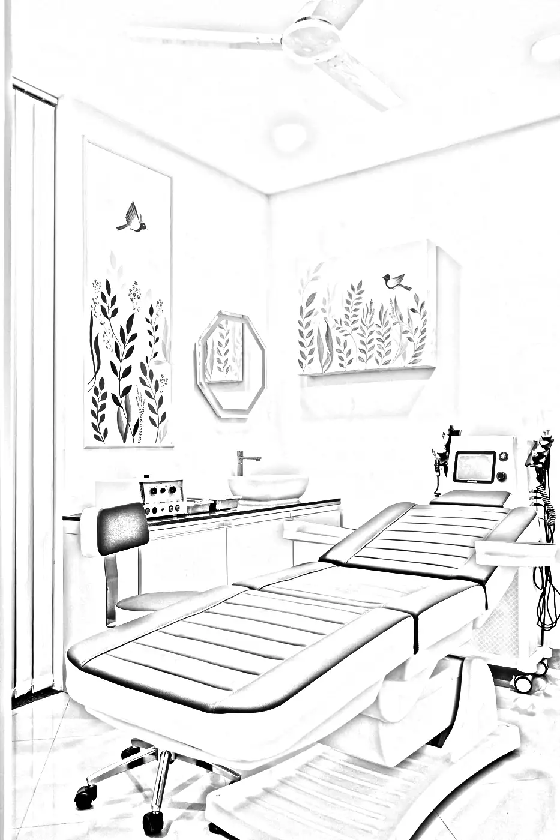
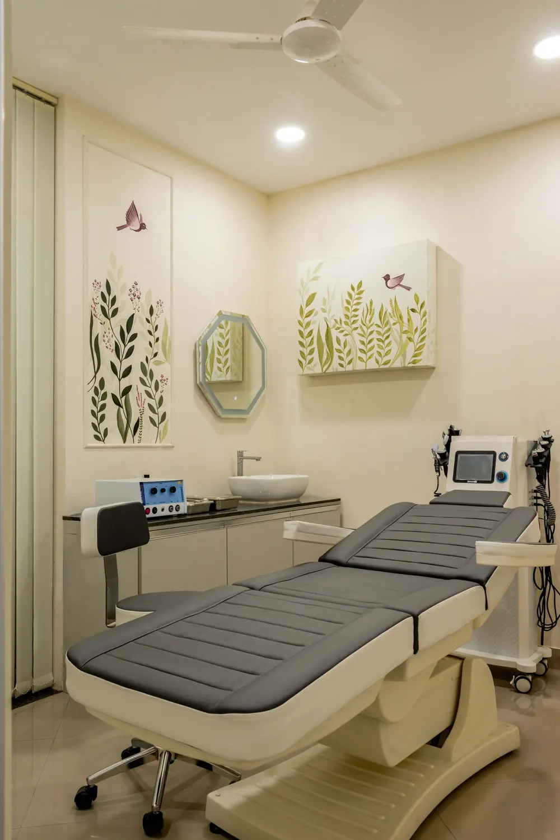
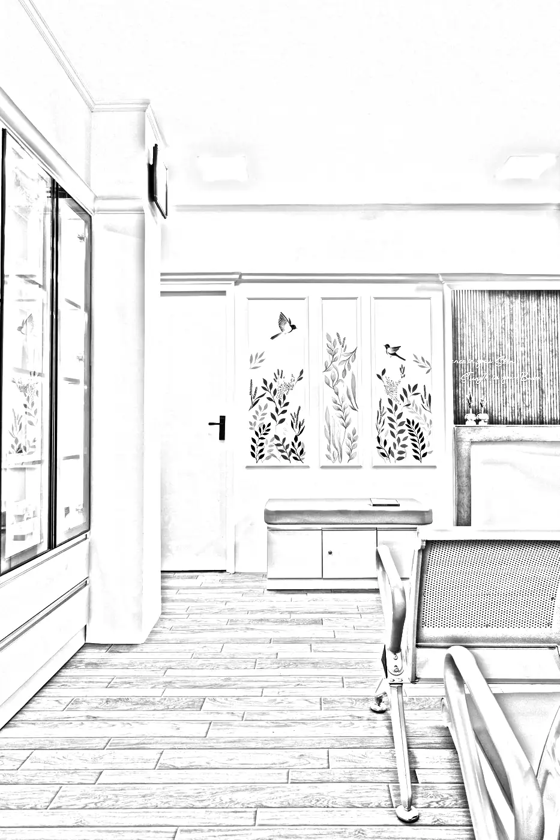
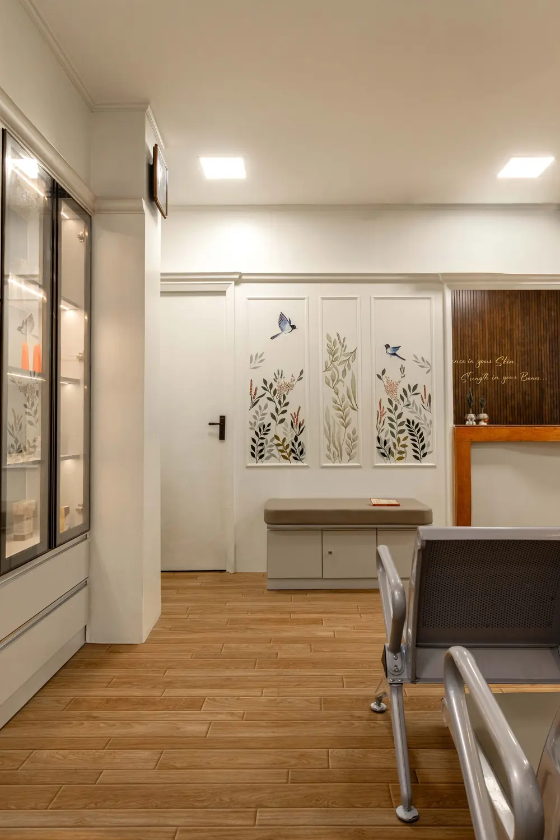
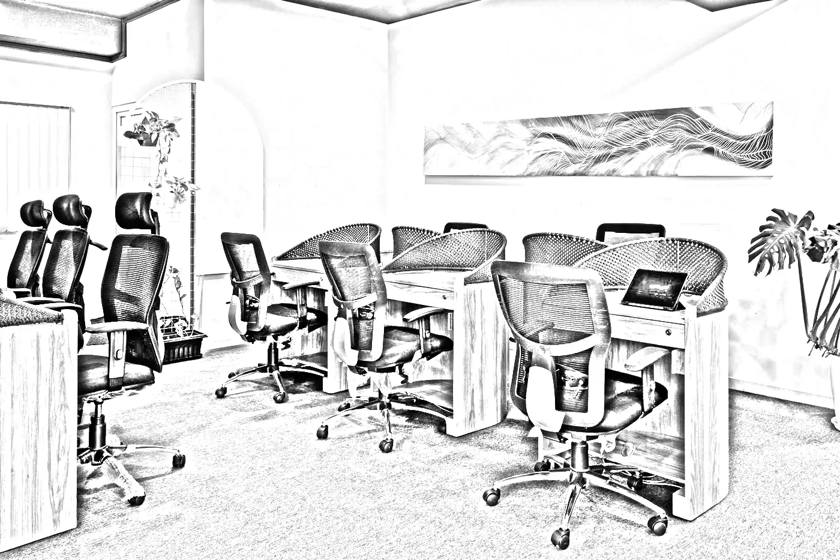
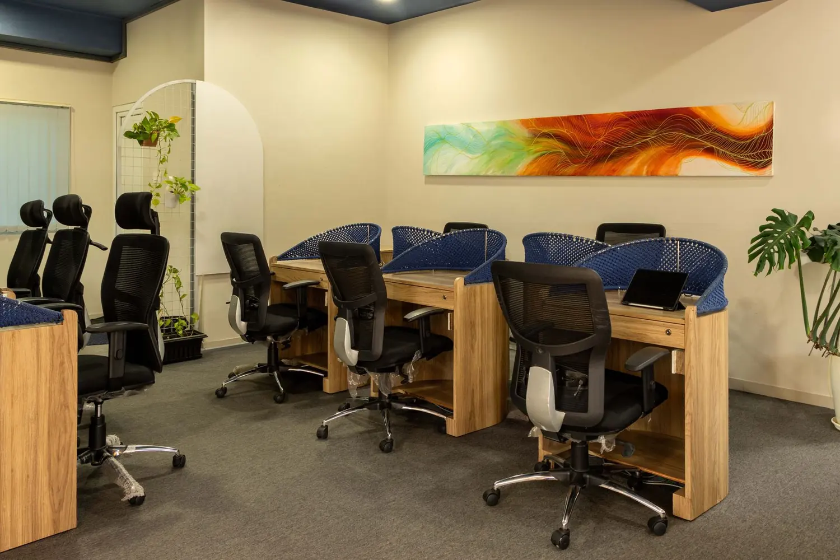
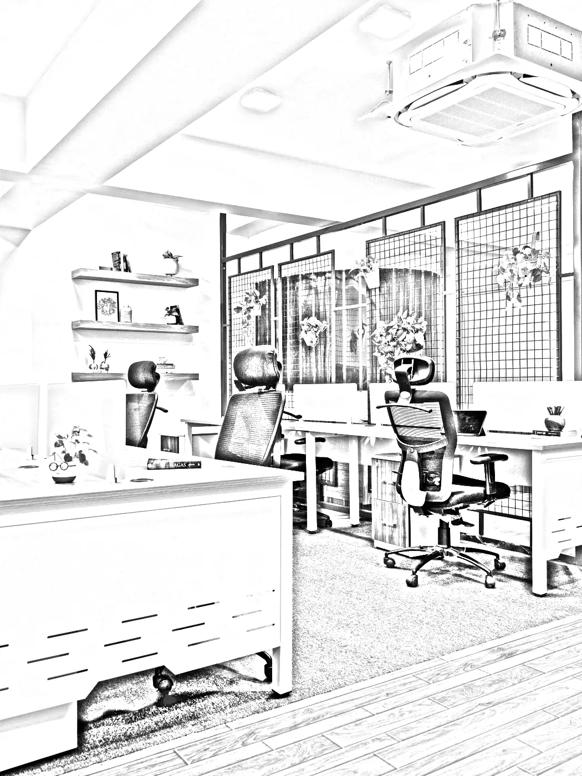
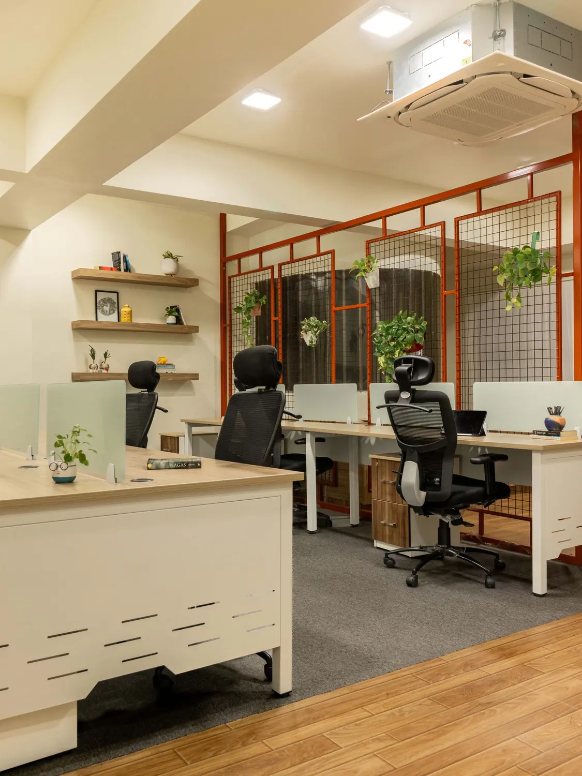
Each one below is shown the way it was actually made. The measured plan draws itself, the plan stands up into the model, and then the room resolves out of a pencil sketch into the photograph. Scroll once and it plays.
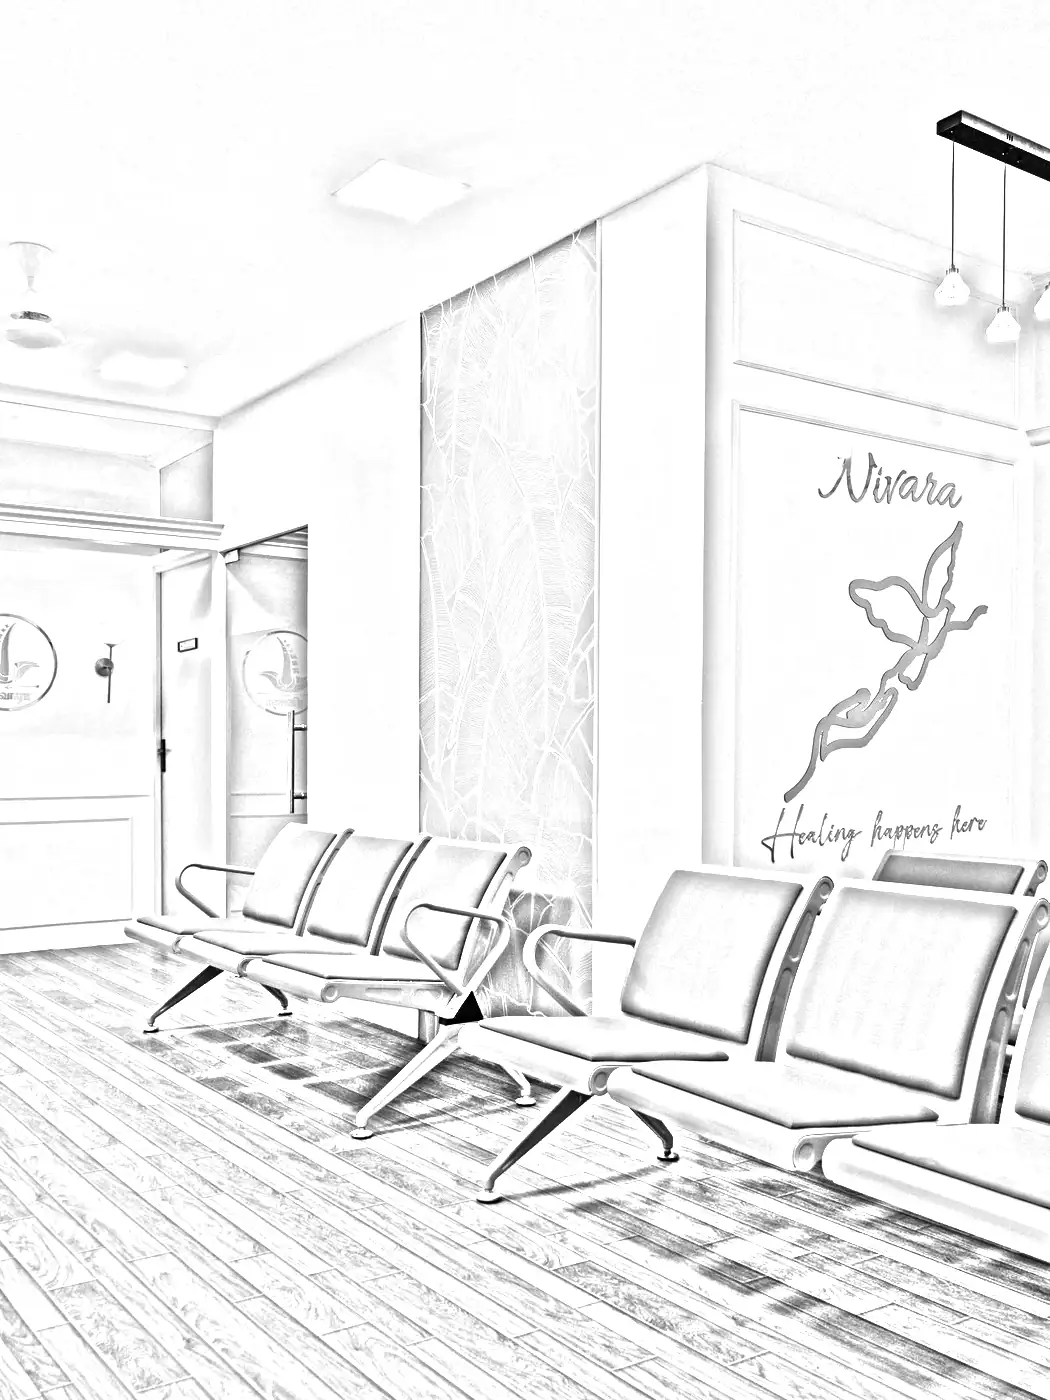
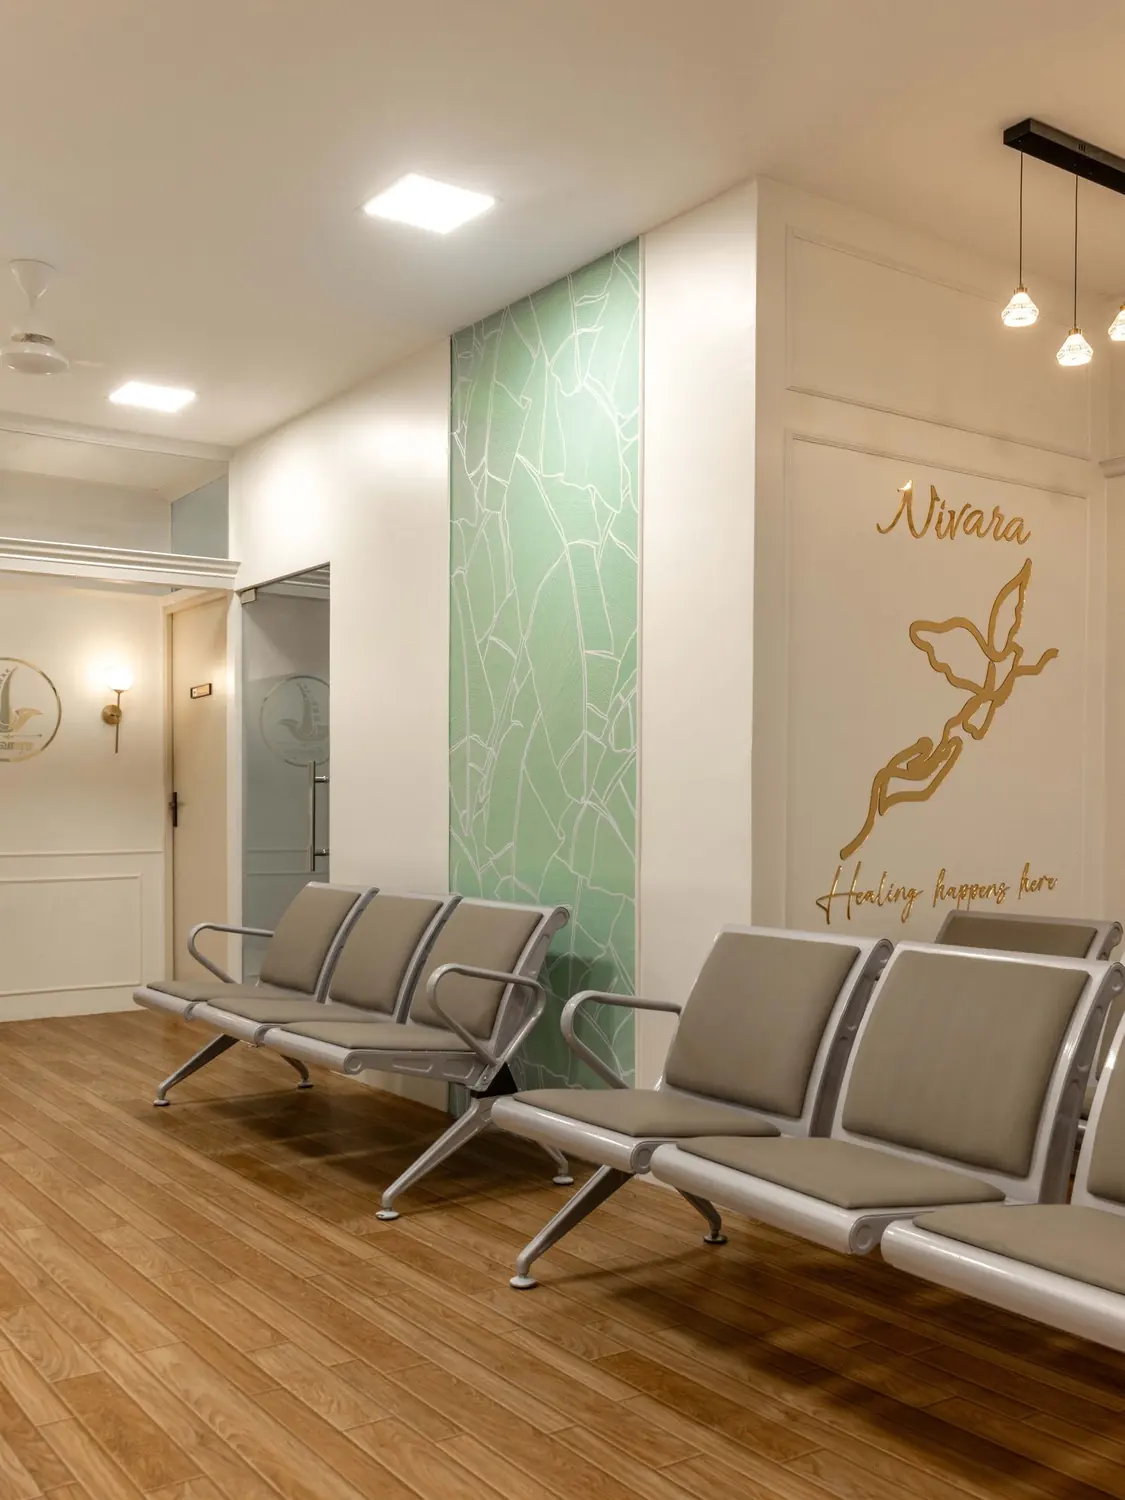
01 / architecture
The renovation of Nivara Clinic focused on preserving the existing structure while transforming the interiors into a calm, welcoming healthcare environment. Thoughtful finishes, soft lighting, and nature-inspired graphics enhanced the spatial experience without extensive structural modifications, delivering a refreshed identity with minimal intervention.
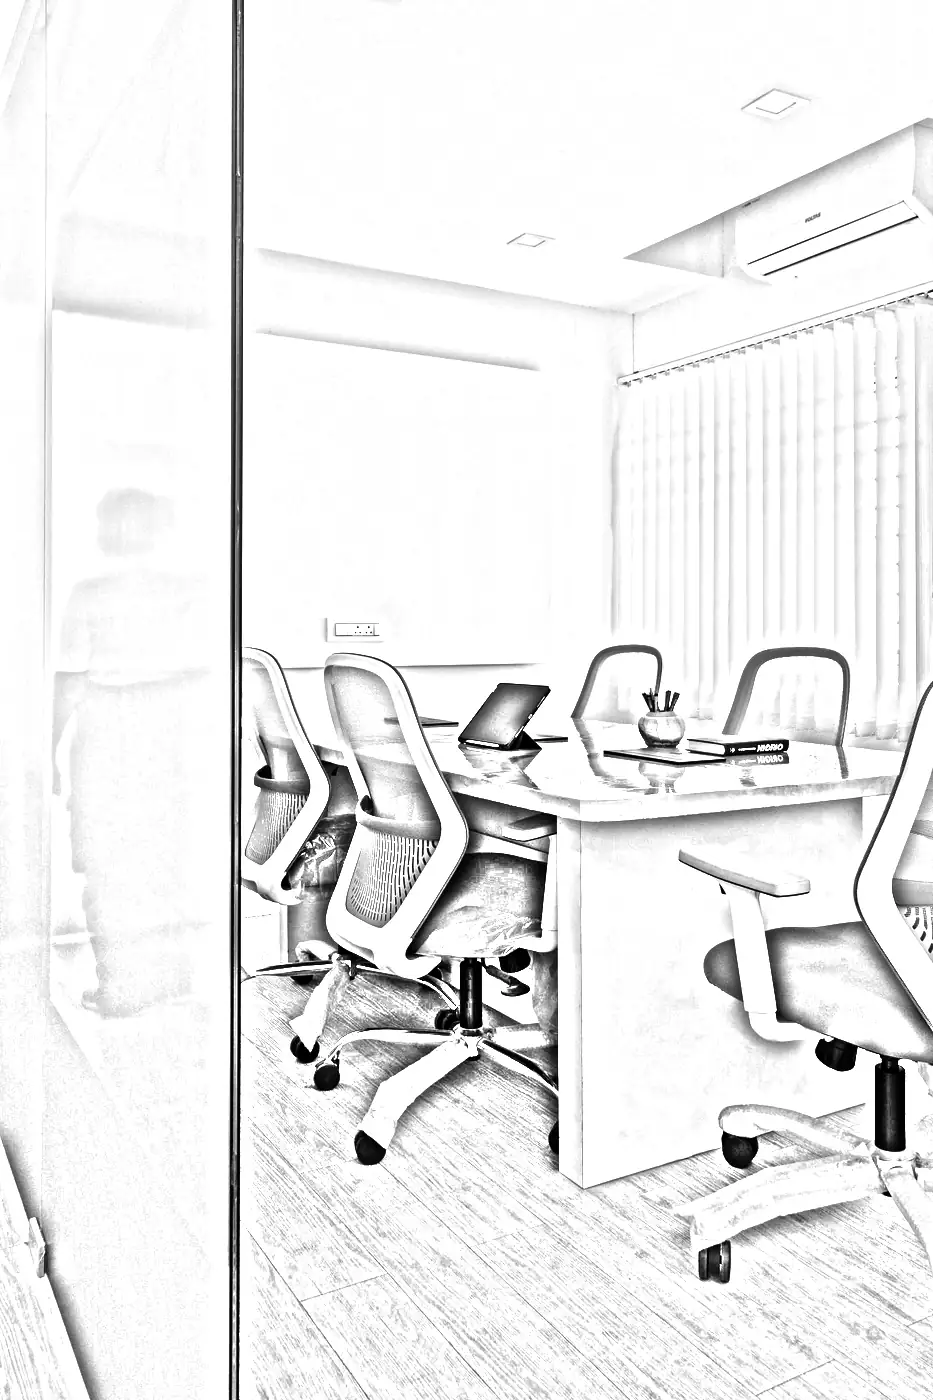
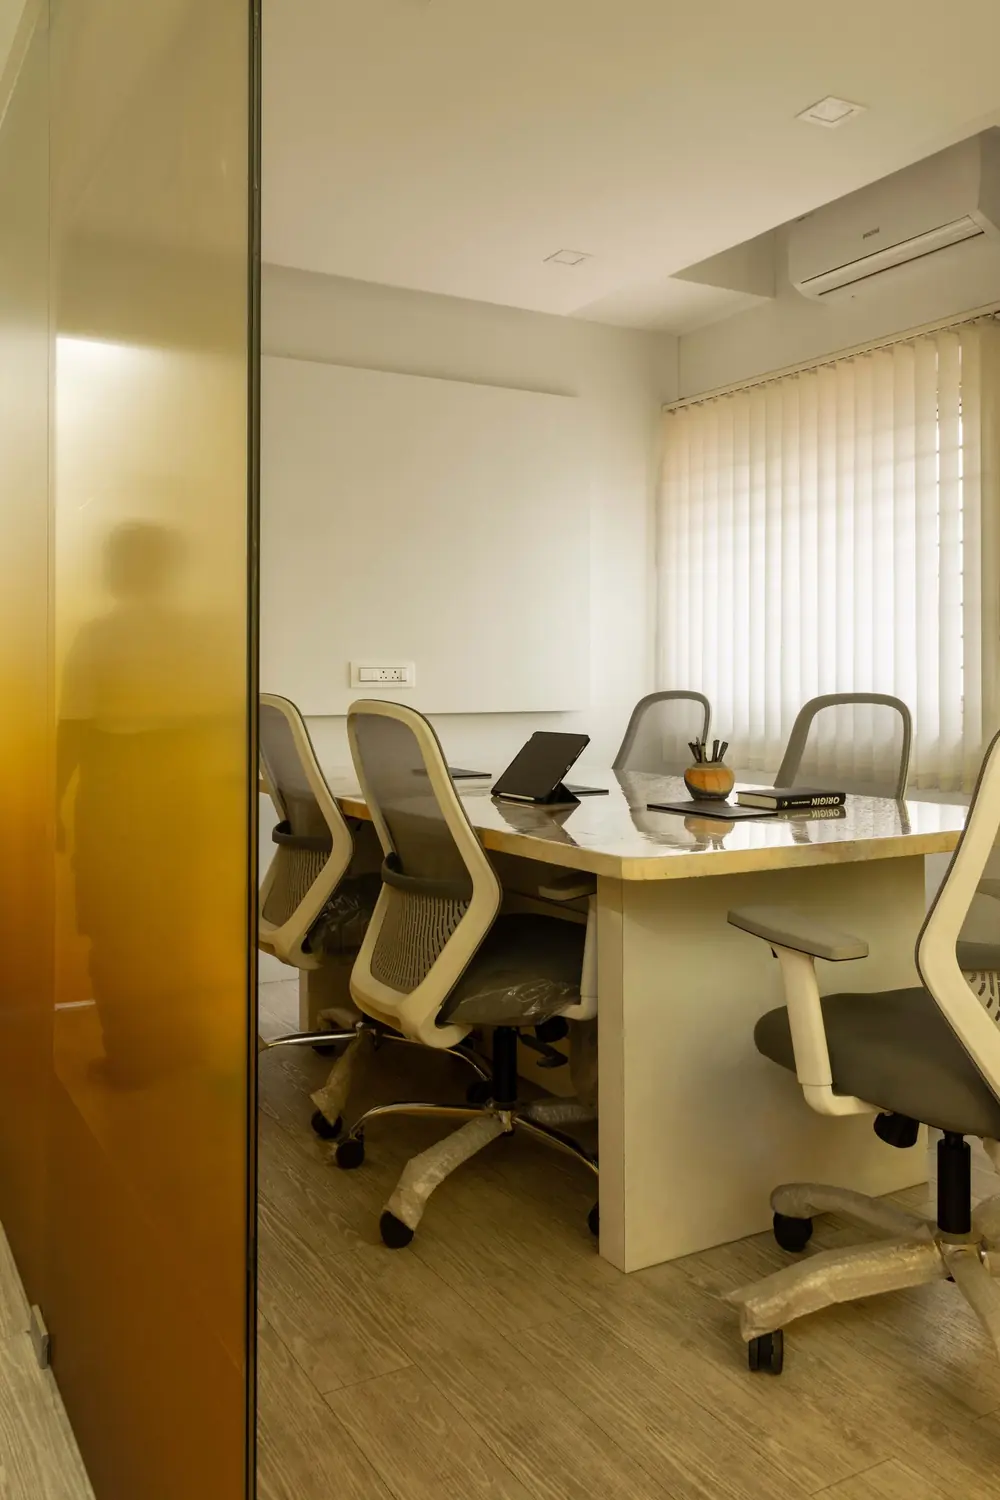
02 / architecture
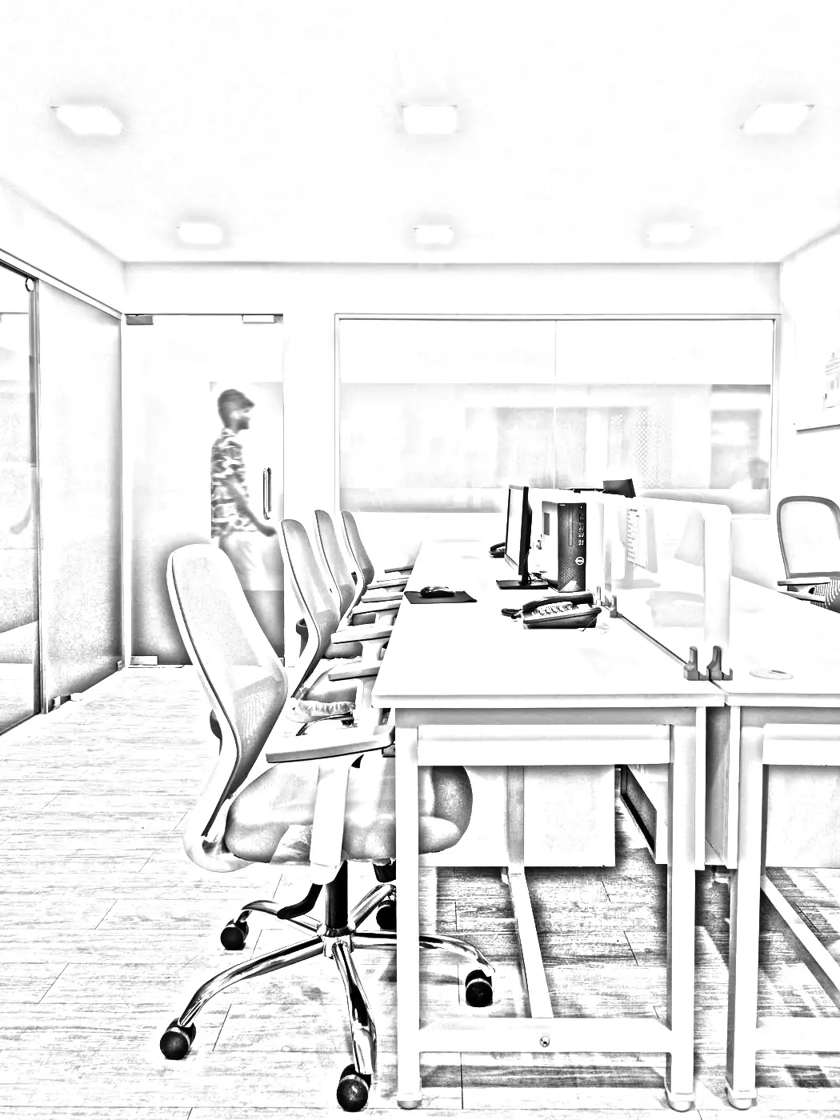
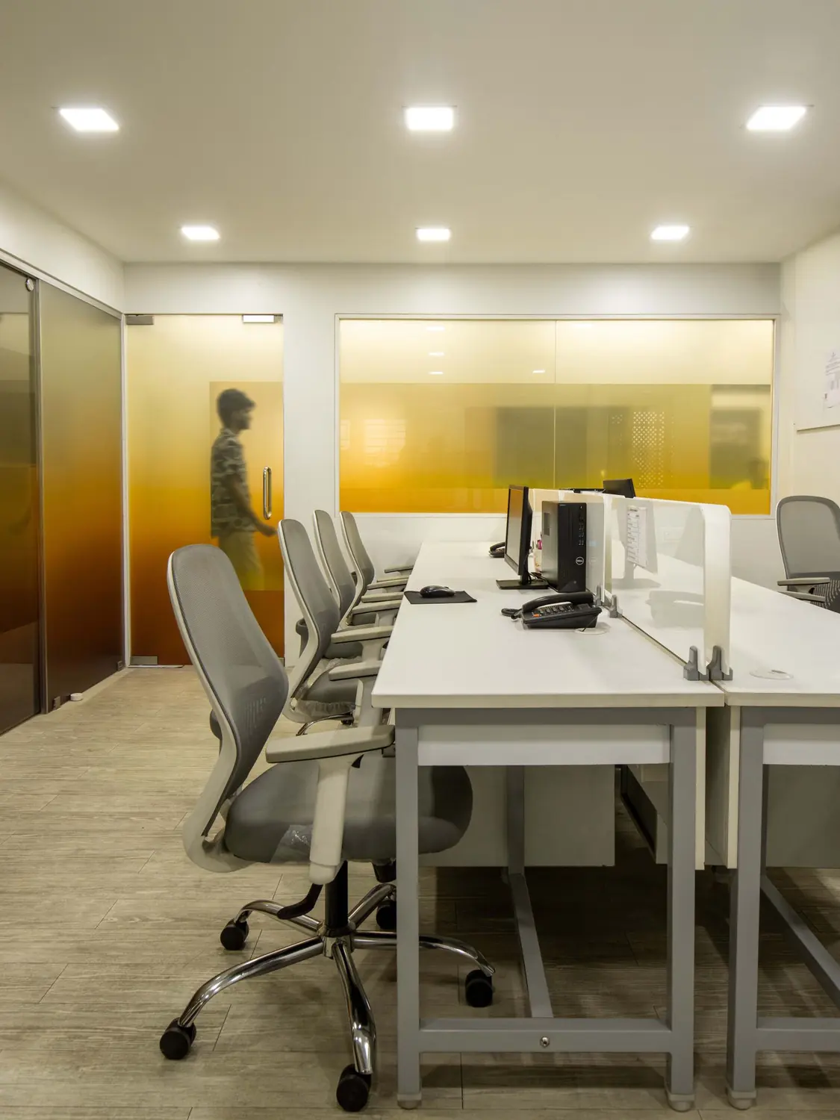
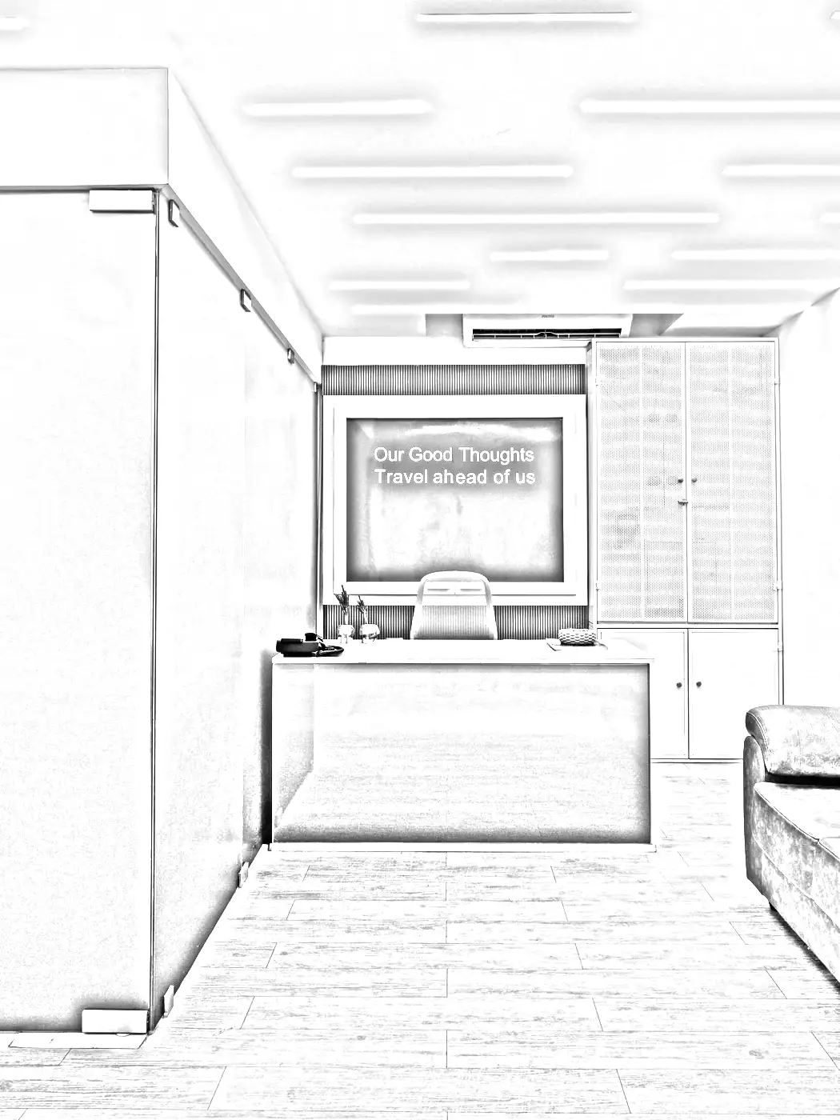
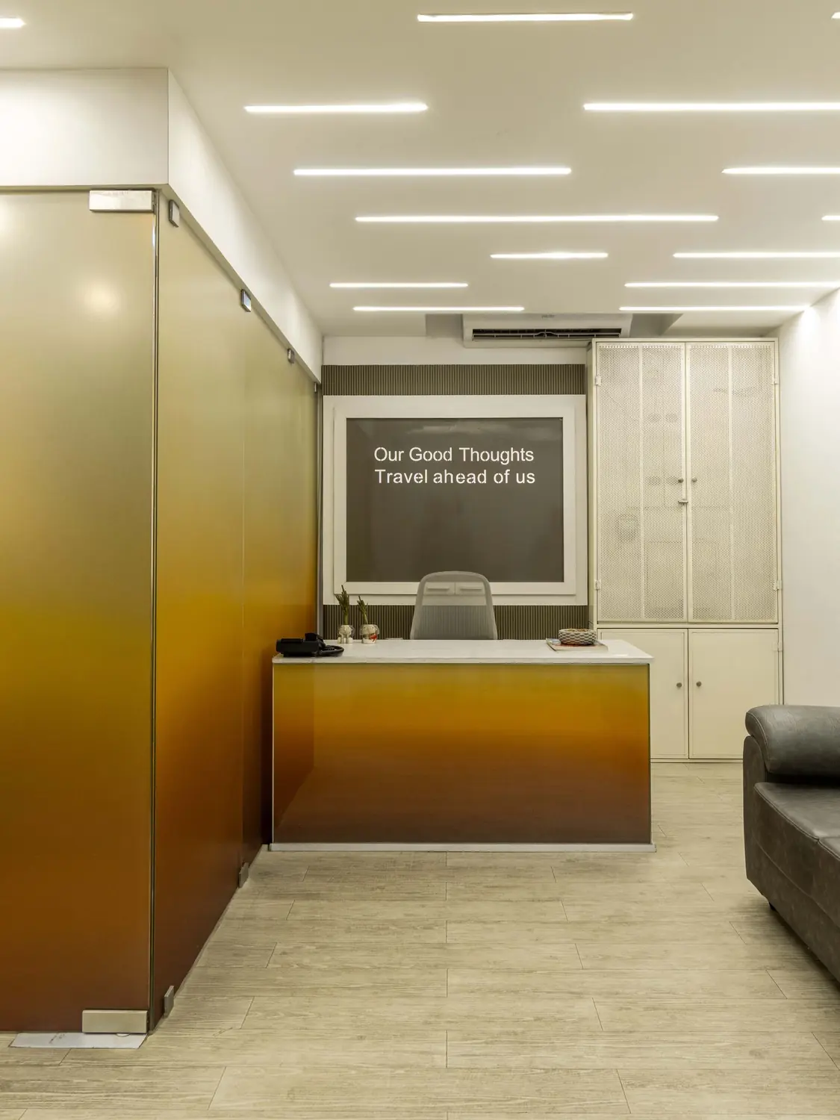
The PRC PNC Office was designed to reflect the firm's bold and professional identity through a warm rustic palette. Amber-tinted glass, clean lines, and minimalist detailing create a contemporary workspace that feels both vibrant and sophisticated.
03 / architecture
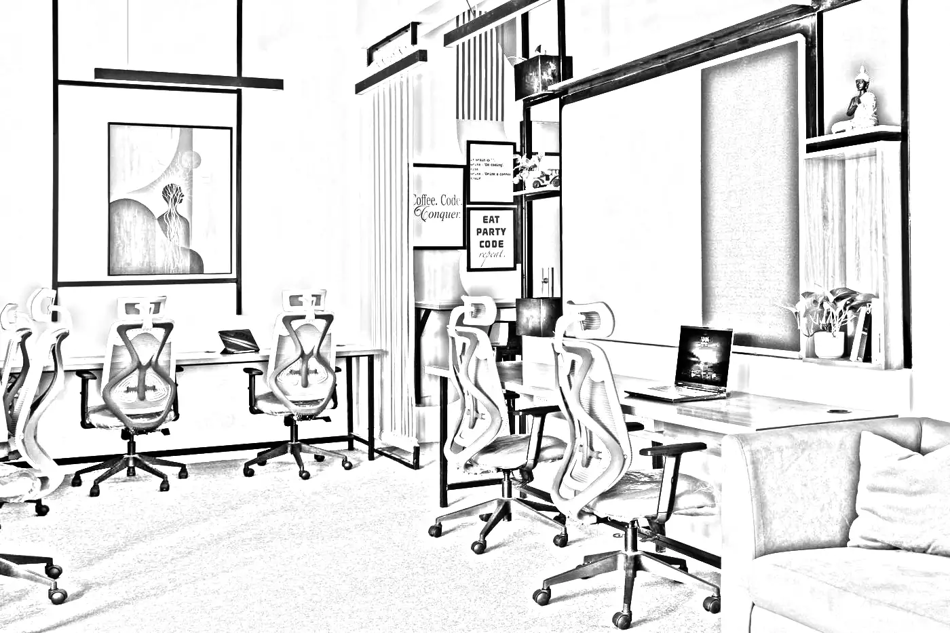
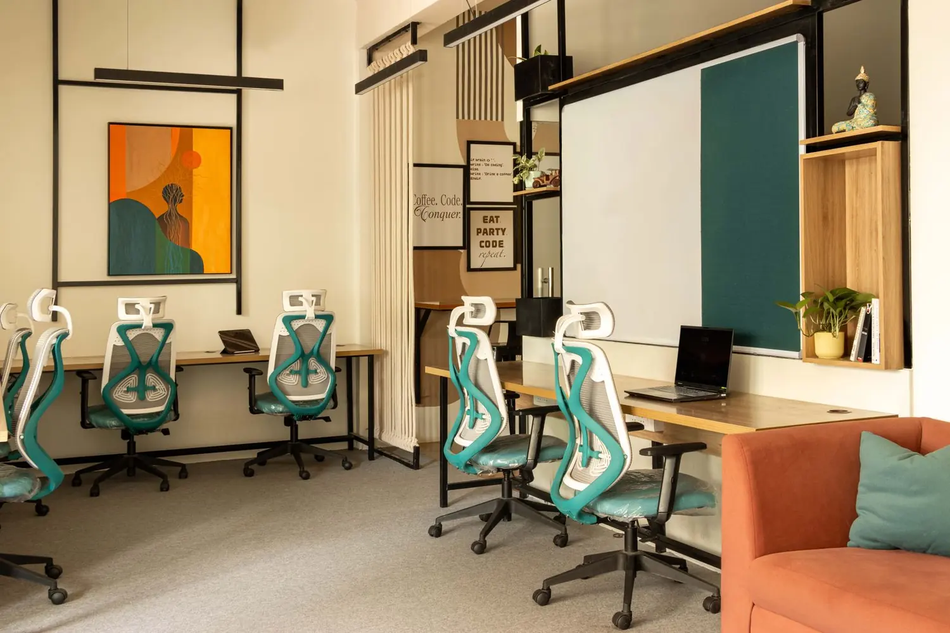
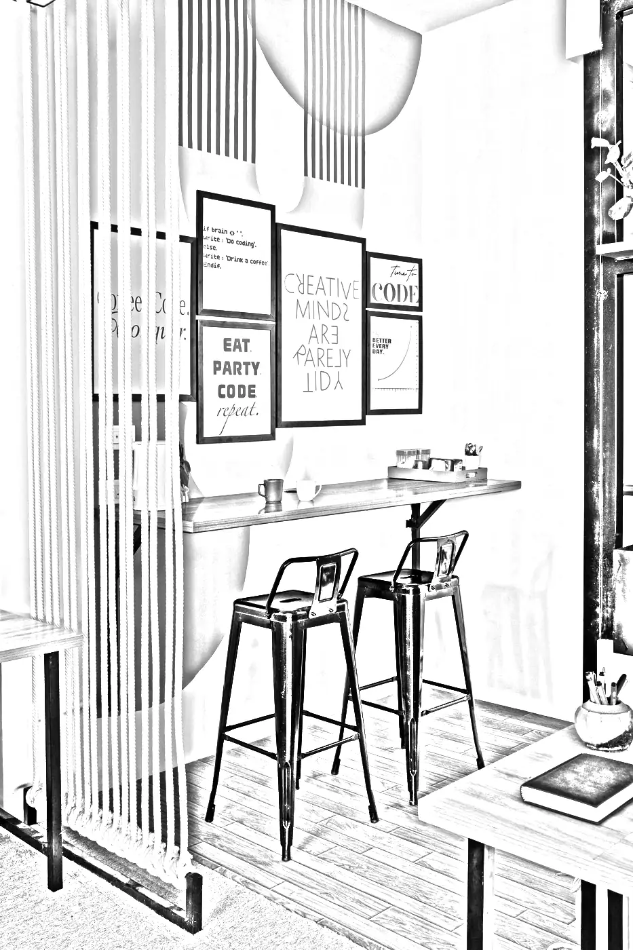
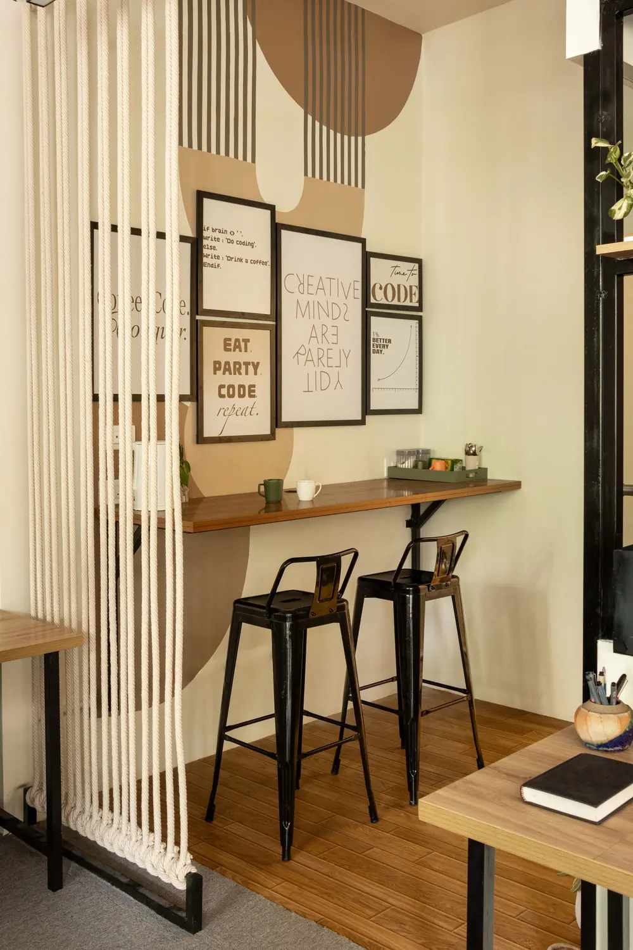
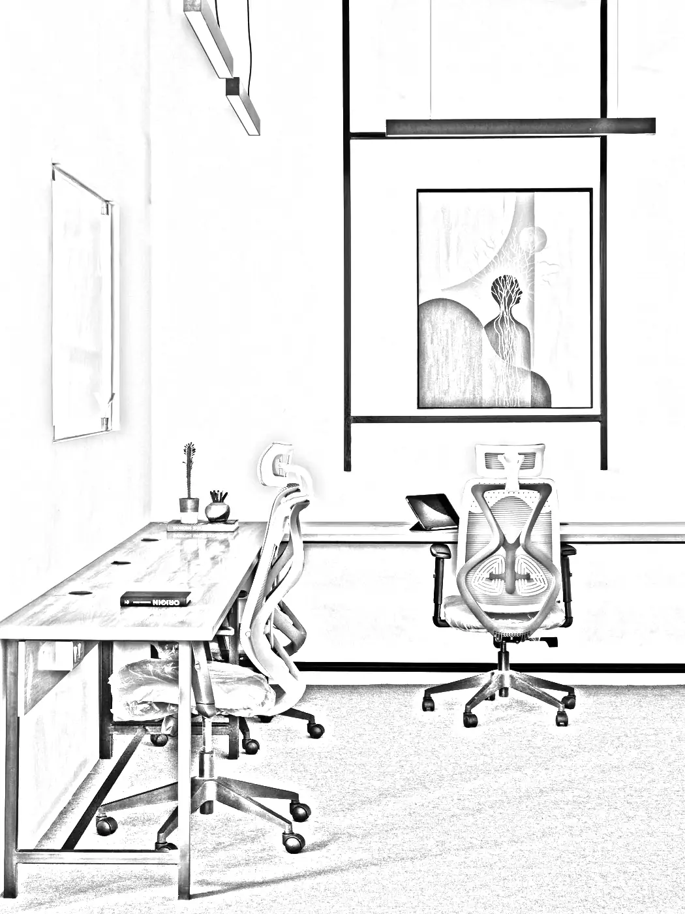
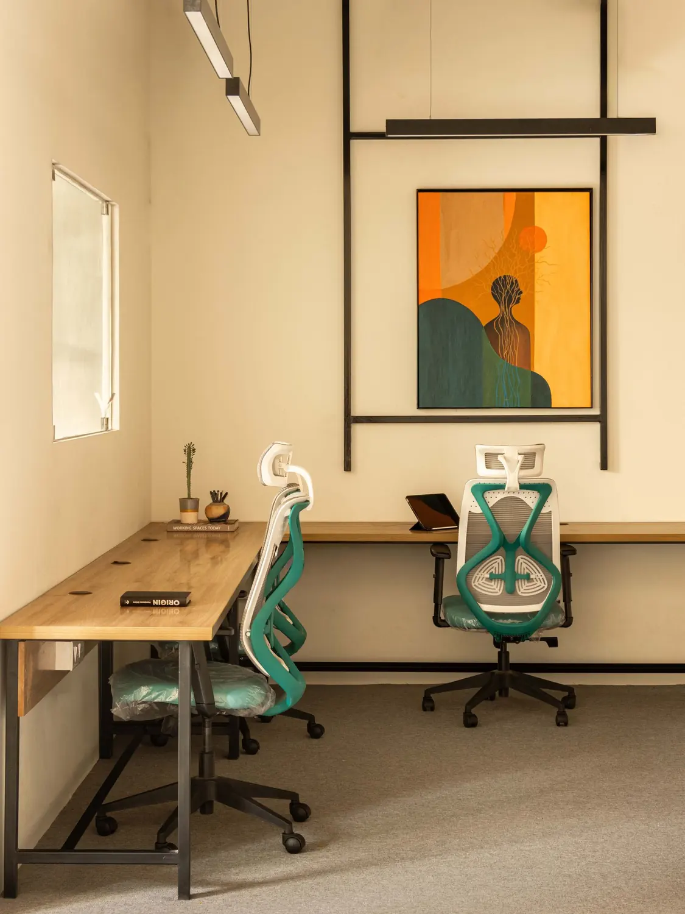
The SAP Z CODES Office draws inspiration from flowing wave forms and biophilic design, blending warm wood finishes with refreshing green accents. Open shelving, elegant detailing, and natural elements create a modern workspace that promotes creativity, focus, and a welcoming professional atmosphere.
04 / architecture
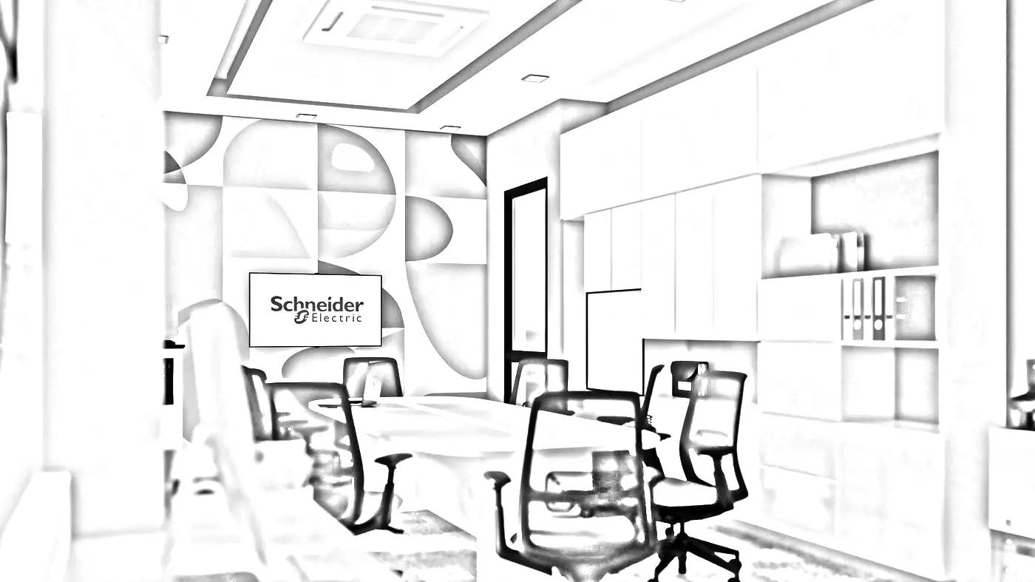
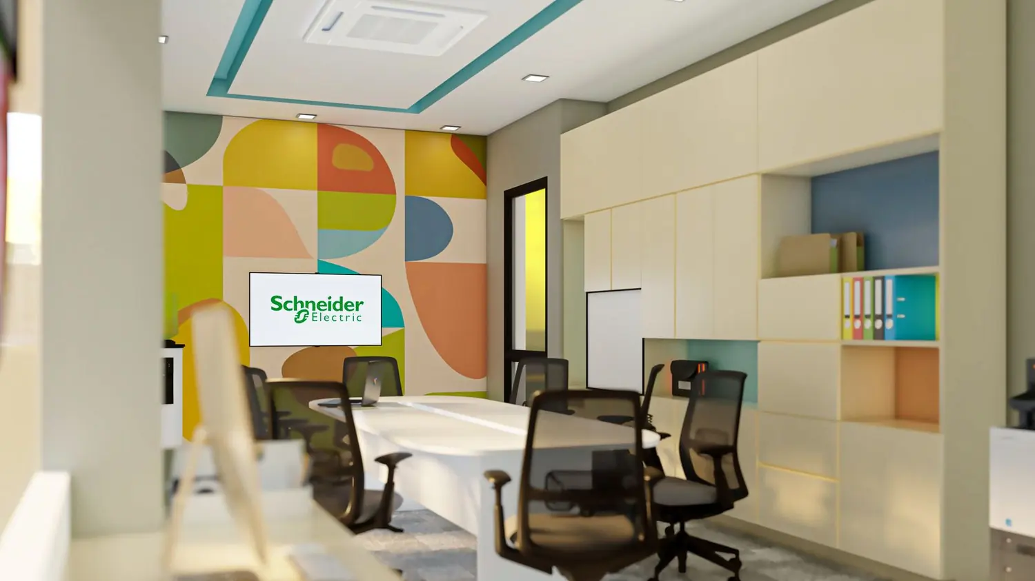
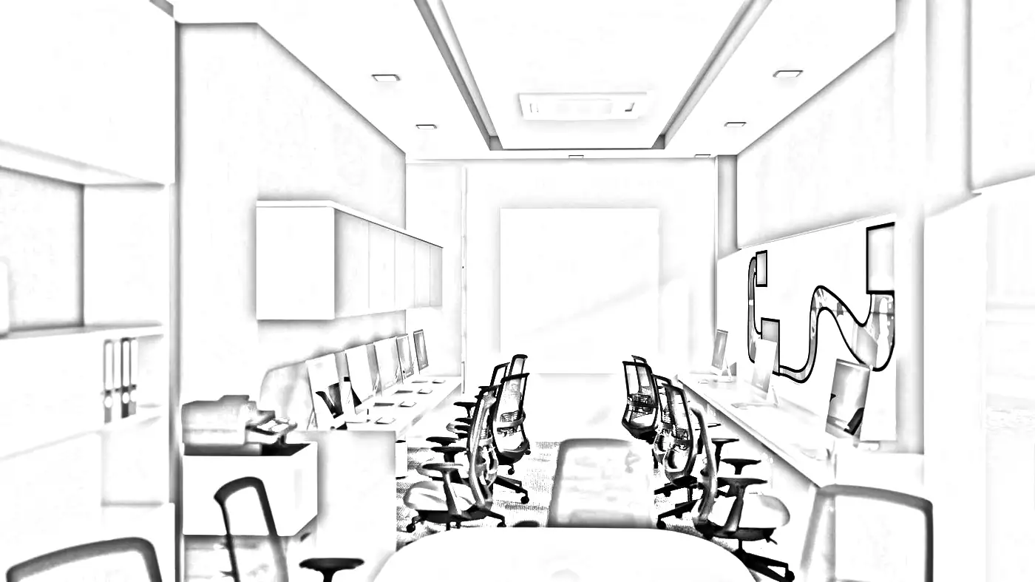
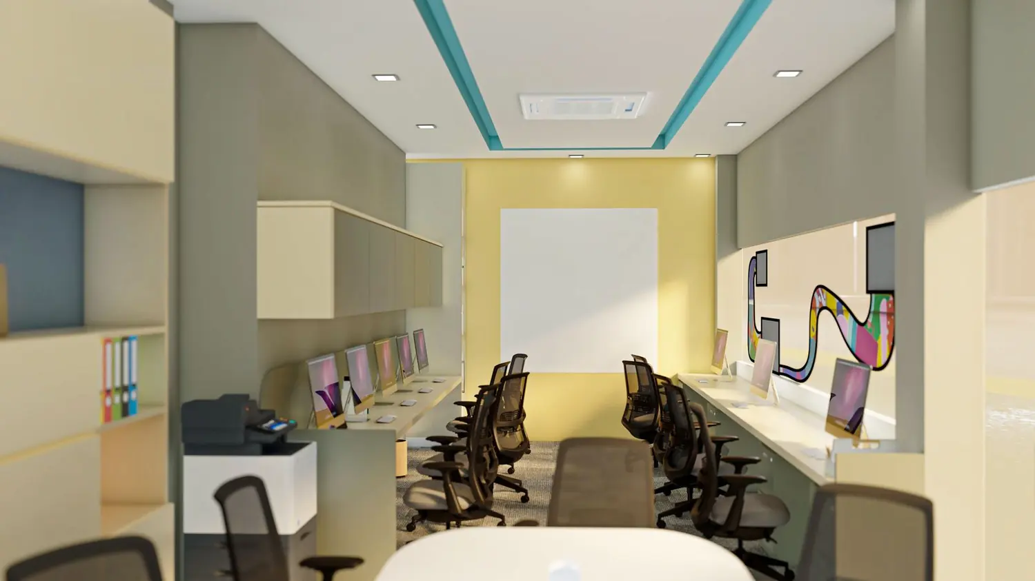
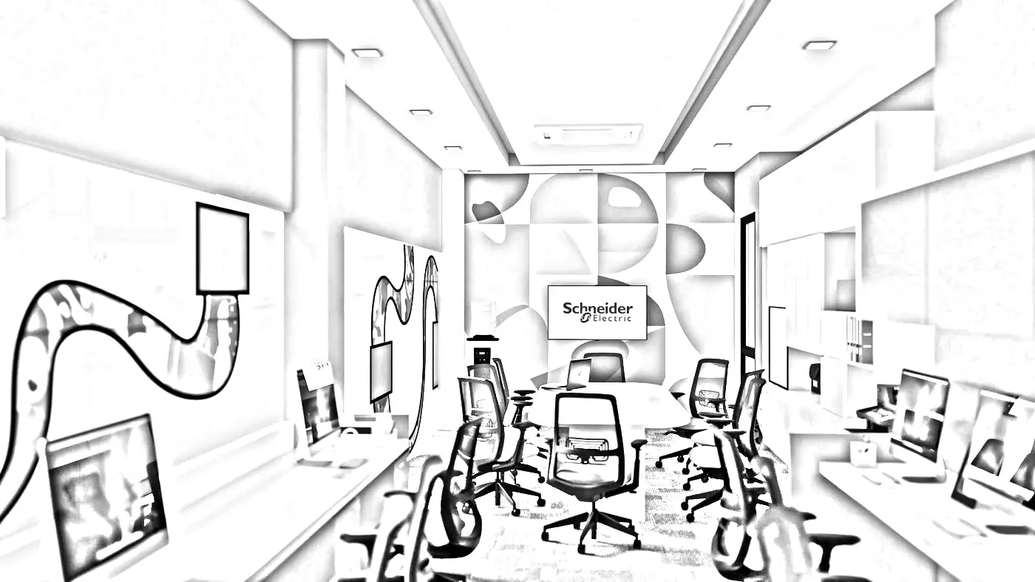
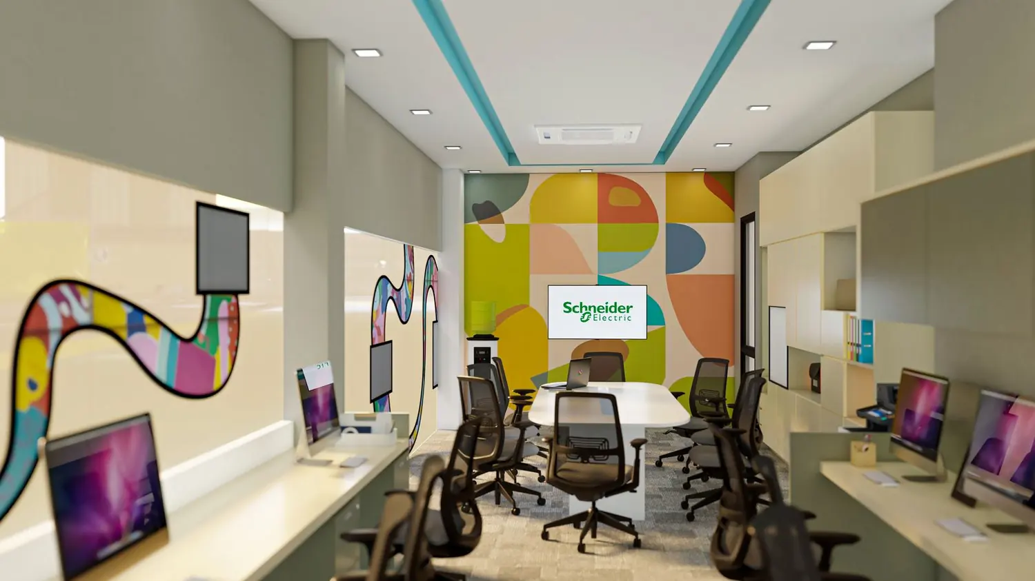
Designed as a modern and efficient workspace, the Schneider Electric office combines clean lines, functional planning, and a refined material palette. Thoughtfully integrated lighting, collaborative zones, and minimalist detailing create a professional environment that enhances productivity, comfort, and the brand's contemporary identity.
05 / architecture
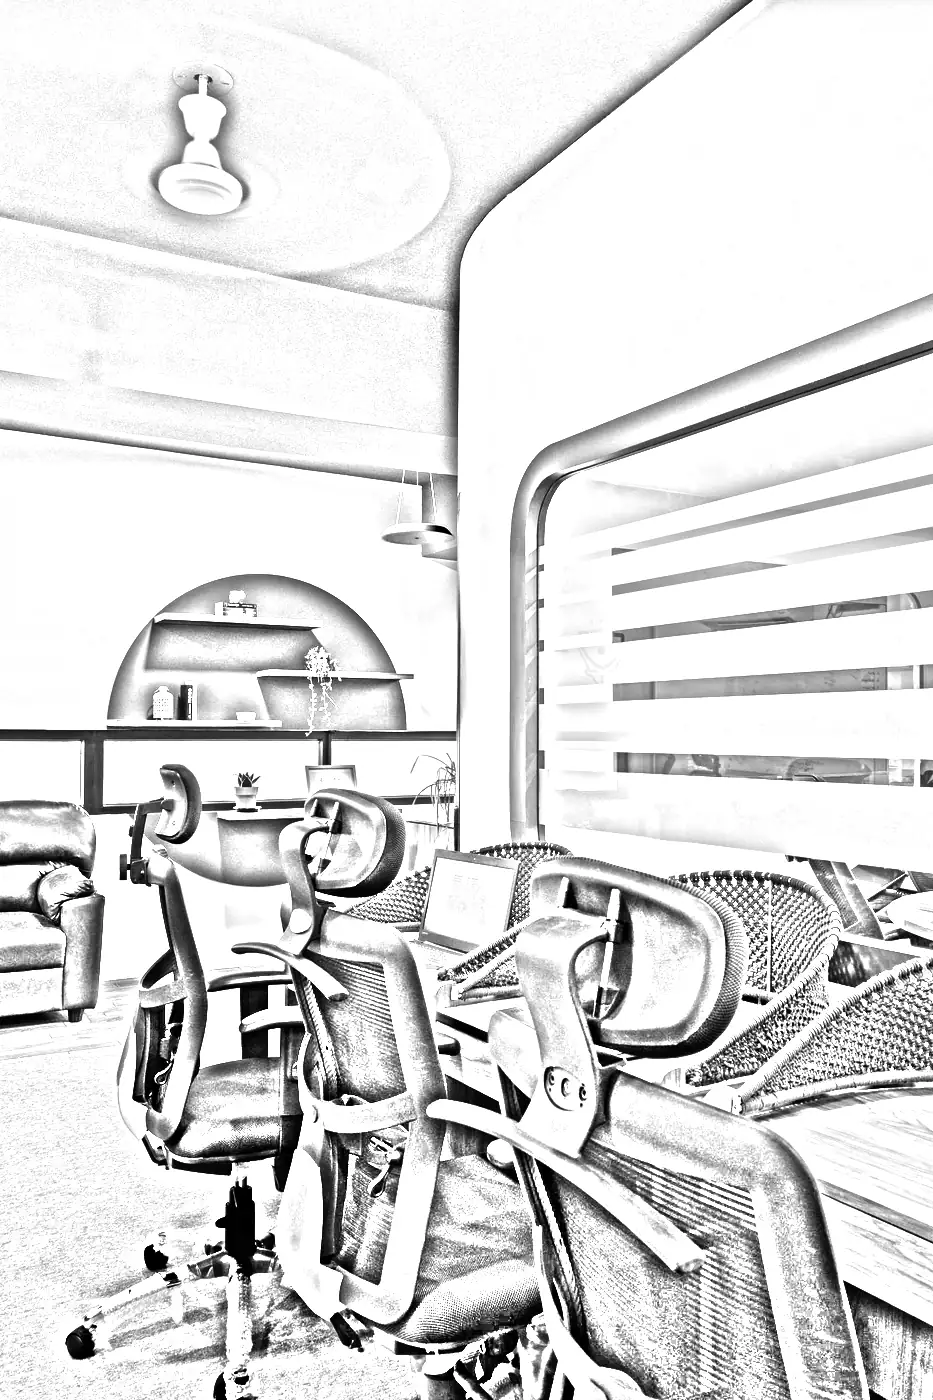
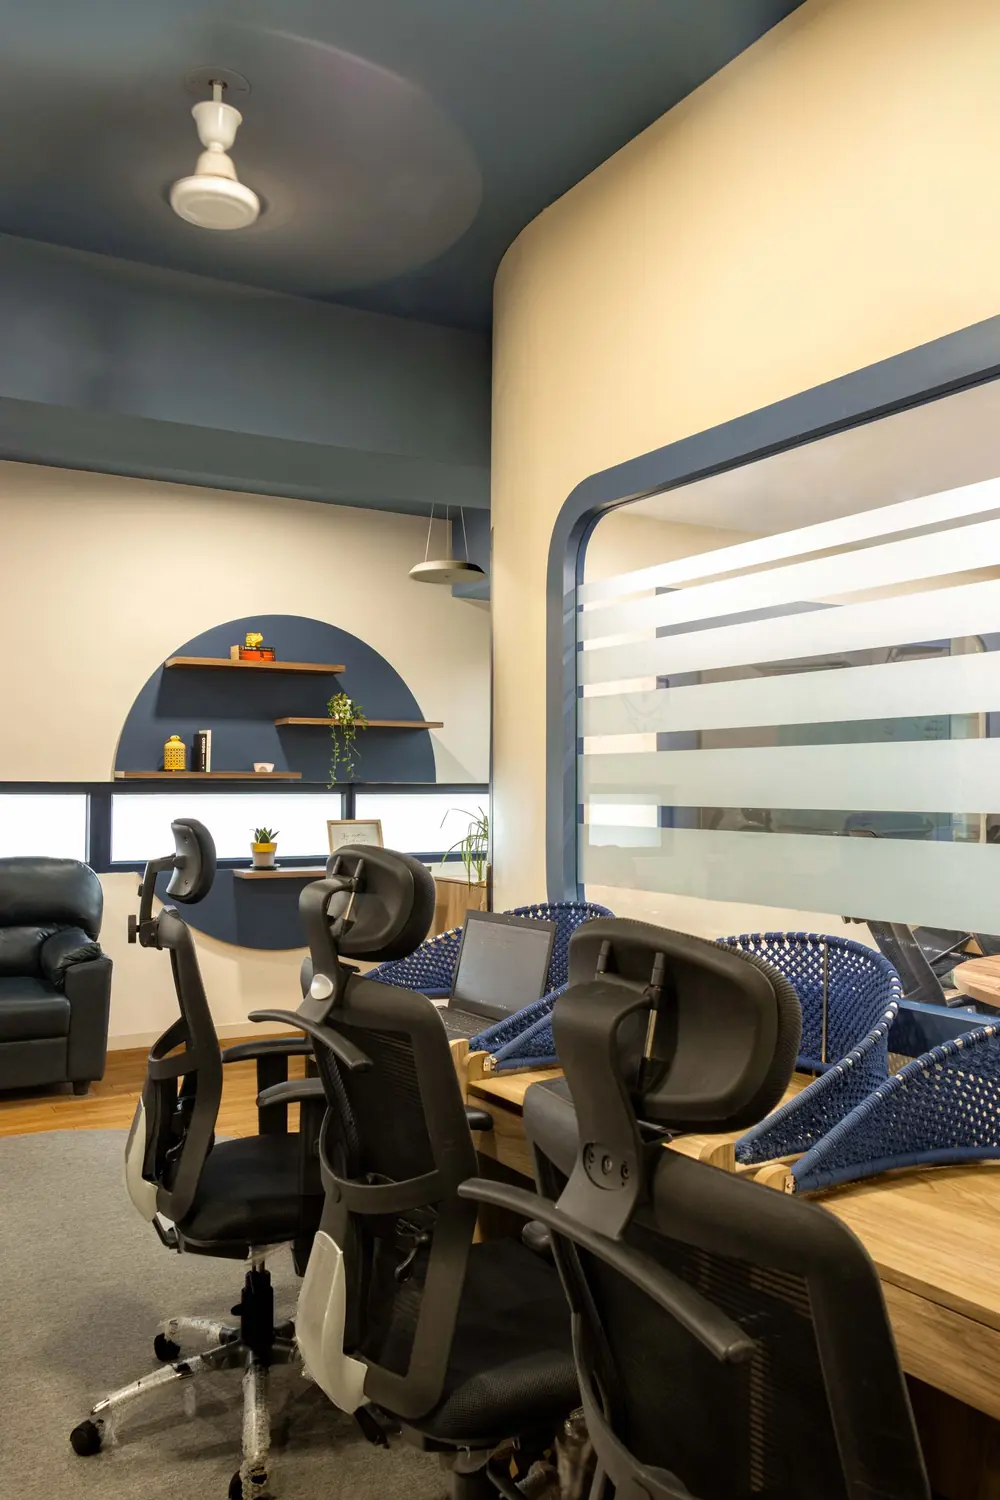
Secbounty is a stunningly designed modern office space that beautifully maximizes bright natural illumination. By strategically capturing the sunlight entering the room, the environment feels open and refreshing. A calming blue color palette further enhances this tranquil, highly productive atmosphere.
The practice

Principal Architect · Project Coordination & Management
Project Architect · Design Strategy & Vision

Digital Architect · Digital Design Workflows
Where we are
20, Thirumalaisamy St, Siddhapudur, New Siddhapudur, Coimbatore, Tamil Nadu 641044.
Enquiry